
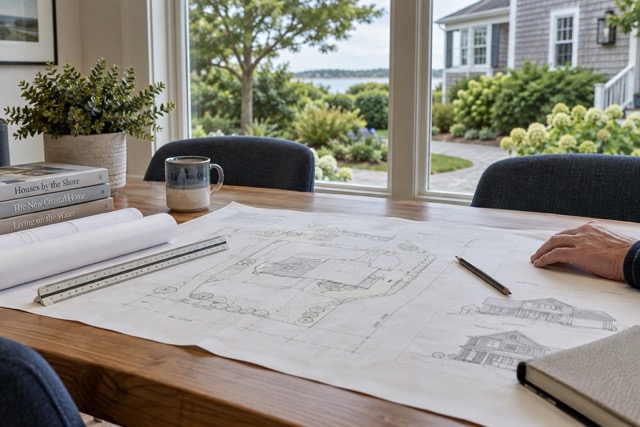
Know what your property plans require
A home addition, a proposed subdivision or a change in how a building is used can raise questions that are not answered by the deed or the listing. Before committing to a purchase or investing in detailed plans, it helps to understand the applicable zoning, the property’s approval history and the municipal process ahead.
Batcha & Batcha assists property owners and buyers with land use matters in Monmouth and Ocean counties. Our work includes variances, minor subdivisions, appearances before local planning and zoning boards, and appeals from decisions of municipal zoning officials. We approach these matters with the practical perspective of a firm whose work centers on real estate.
Begin with the site and the proposed use
Land use advice starts with a specific question: what do you want to do, and what does the property allow? A neighboring project does not establish that your proposal will receive the same treatment.
We review available information with you and identify the issues that need further investigation. That may include:
- The zoning district and permitted uses.
- Lot dimensions, setbacks, building height and coverage limits.
- Existing variances, resolutions and conditions of approval.
- Survey information, access, easements and other recorded restrictions.
- Whether the proposal changes or expands an existing use.
The local ordinance and application requirements matter. For example, Red Bank’s planning and zoning guidance identifies changes in use and a range of property improvements that require review. Each municipality’s requirements should be checked for the particular project.
For a pending home purchase or commercial property transaction, we also consider how the approval questions affect due diligence, contract conditions and the proposed closing date.
Variances and minor subdivisions
A variance allows a departure from a zoning requirement when the applicable legal standards are met. The relief needed for a setback issue is different from the relief needed for a use that the zoning district does not permit. Identifying the right application is part of preparing a case the board can evaluate.
Our role includes reviewing the requested relief, working with the project team, preparing the legal presentation and representing the applicant before the appropriate board. Depending on the issue, an architect, engineer, surveyor or planner may need to provide plans or testimony.
Minor subdivisions also require careful review. Dividing a property on paper is only part of the process. The proposed lots, access arrangements, existing structures and required approvals must be considered together. We help clients understand the legal steps and the conditions that may follow an approval.
The application, legal standards and property circumstances all matter. Approval is never something to assume from the outset.
Preparation for the board process
A useful application presents a clear proposal supported by the information the board needs. We coordinate the legal aspects of the submission with the plans and supporting material prepared by your professionals. We also address notice requirements, hearing preparation and questions raised during review.
At a hearing, the board may hear testimony, consider professional comments and receive questions from the public. We help keep the presentation focused on the requested approvals and the evidence supporting them. If revisions or additional information are needed, we discuss the implications with you before the next step.
Following an approval, the written resolution and its conditions deserve attention. Further permits, revised plans or other requirements may remain before work can begin. We help clients understand those obligations and how they affect the project schedule.
If the issue starts with a zoning officer’s decision, we can evaluate the decision and whether an appeal to the zoning board is appropriate. Bring the written decision and related correspondence to the initial discussion so the procedural options can be assessed promptly.
Additional considerations near the water
Along the Jersey Shore, local zoning may be only one part of the review. Flood-related requirements, wetlands and state coastal permits may affect a proposed addition, replacement structure or waterfront improvement. The NJDEP overview of coastal regulations explains the state programs that can apply.
We connect those issues with the municipal process and your transaction goals. Our waterfront real estate practice provides related guidance on docks, bulkheads, tidelands documents and the legal questions that arise when buying or selling shore property.
Common land use questions
Do I need a variance for a home addition?
It depends on the proposal and the local ordinance. A survey and preliminary plans can help identify issues such as setbacks, height and lot coverage. We can review the circumstances with your design professional before you commit to a final plan.
Does a neighbor’s approval mean my application should be approved?
No. The properties, requested relief and supporting evidence may differ. A nearby approval can be relevant background, but your application must be evaluated on its own facts and applicable standards.
Can I buy a property before obtaining the approvals I need?
You can, but doing so may leave you responsible for a property that cannot be used as intended. We can discuss the investigation and contract provisions appropriate to your plans before you take that risk.
What should I bring to the first conversation?
Start with the address, a description of your plans and any survey, drawings, prior approvals or municipal correspondence you have. If a purchase or lease is involved, include that agreement and the relevant dates.
To discuss a zoning question, variance or minor subdivision, call (732) 747-8300 or contact Batcha & Batcha.

Focused counsel for your transaction
Meet Brad Batcha, Esq.